A modern interpretation of classical proportion.

Built in the Ivanhoe tradition
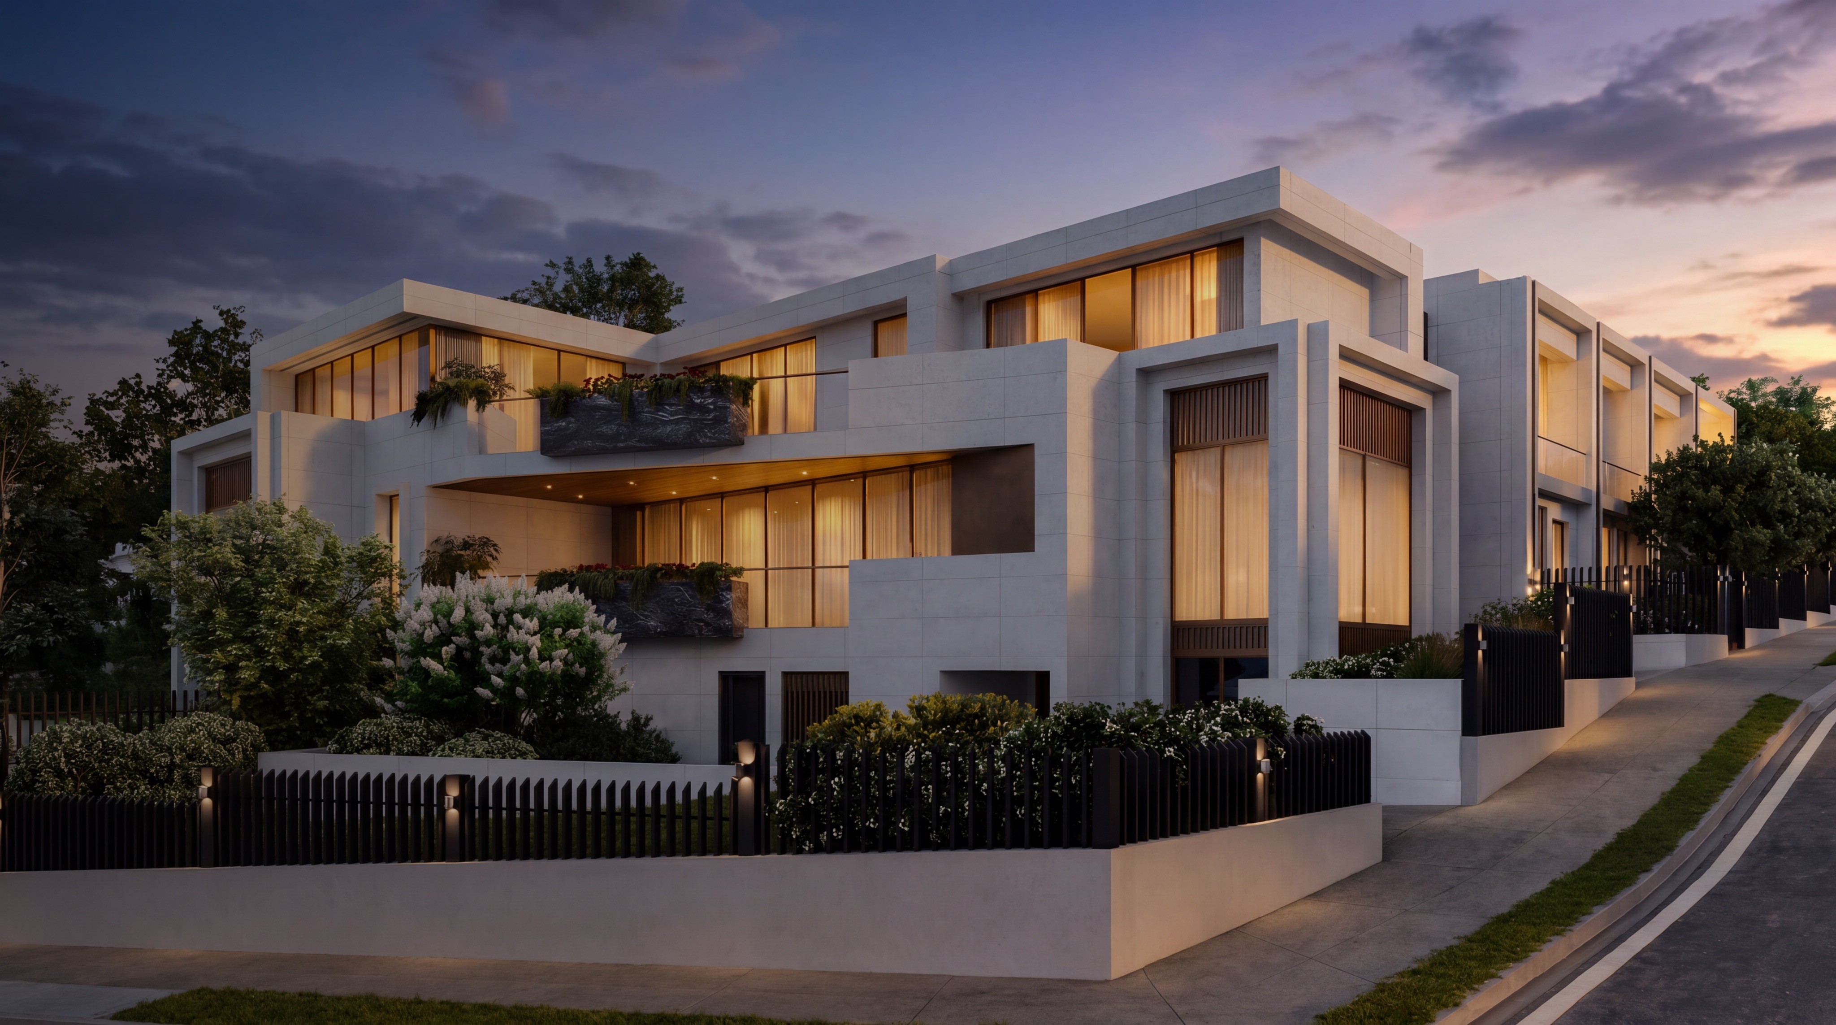
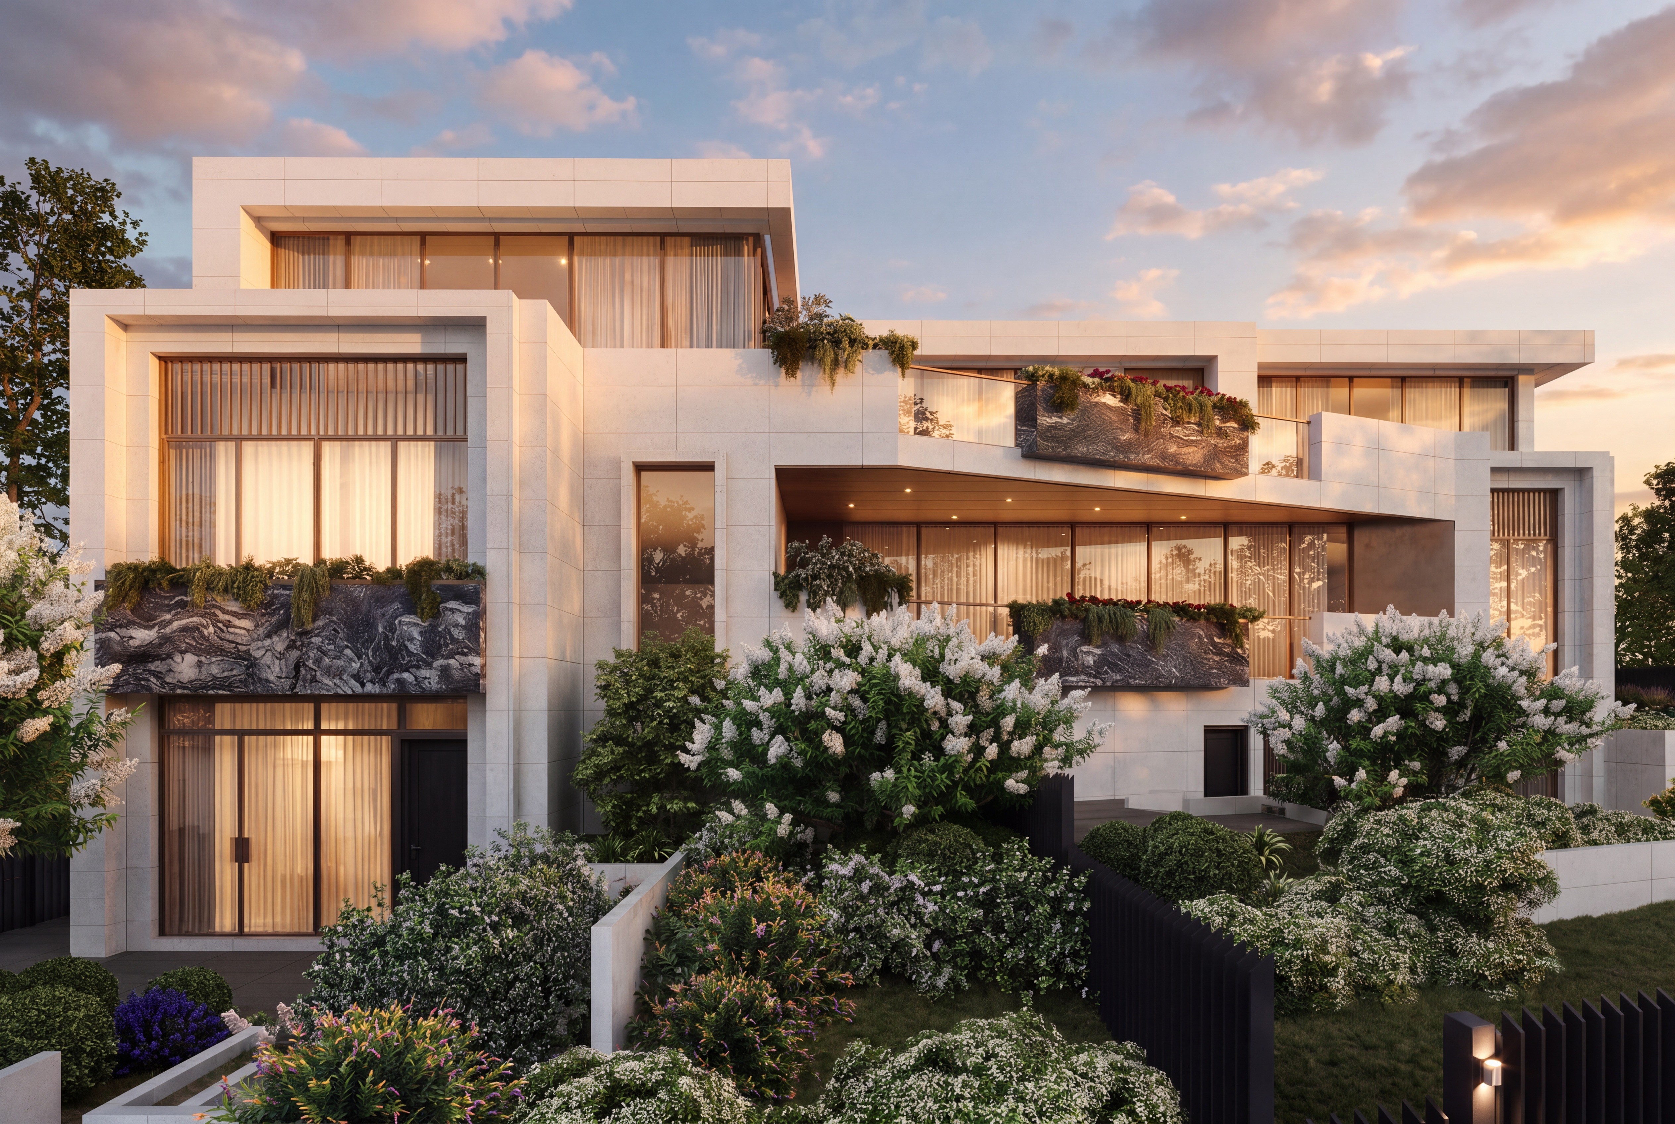
The exterior draws on the grand, stone-faced houses that have always lined this stretch of the Yarra: a monolithic façade with the weight, stillness and grandeur Ivanhoe is known for. Only the proportion is traditional. Behind that face sits a fully modern building, with current services, fittings and joinery engineered to a standard the original estates never had. The scale sits closer to a European palazzo than a project home, with generous volumes, deep floor plates and a sense of ceremony most new builds cannot justify at any size.
Facade & Form
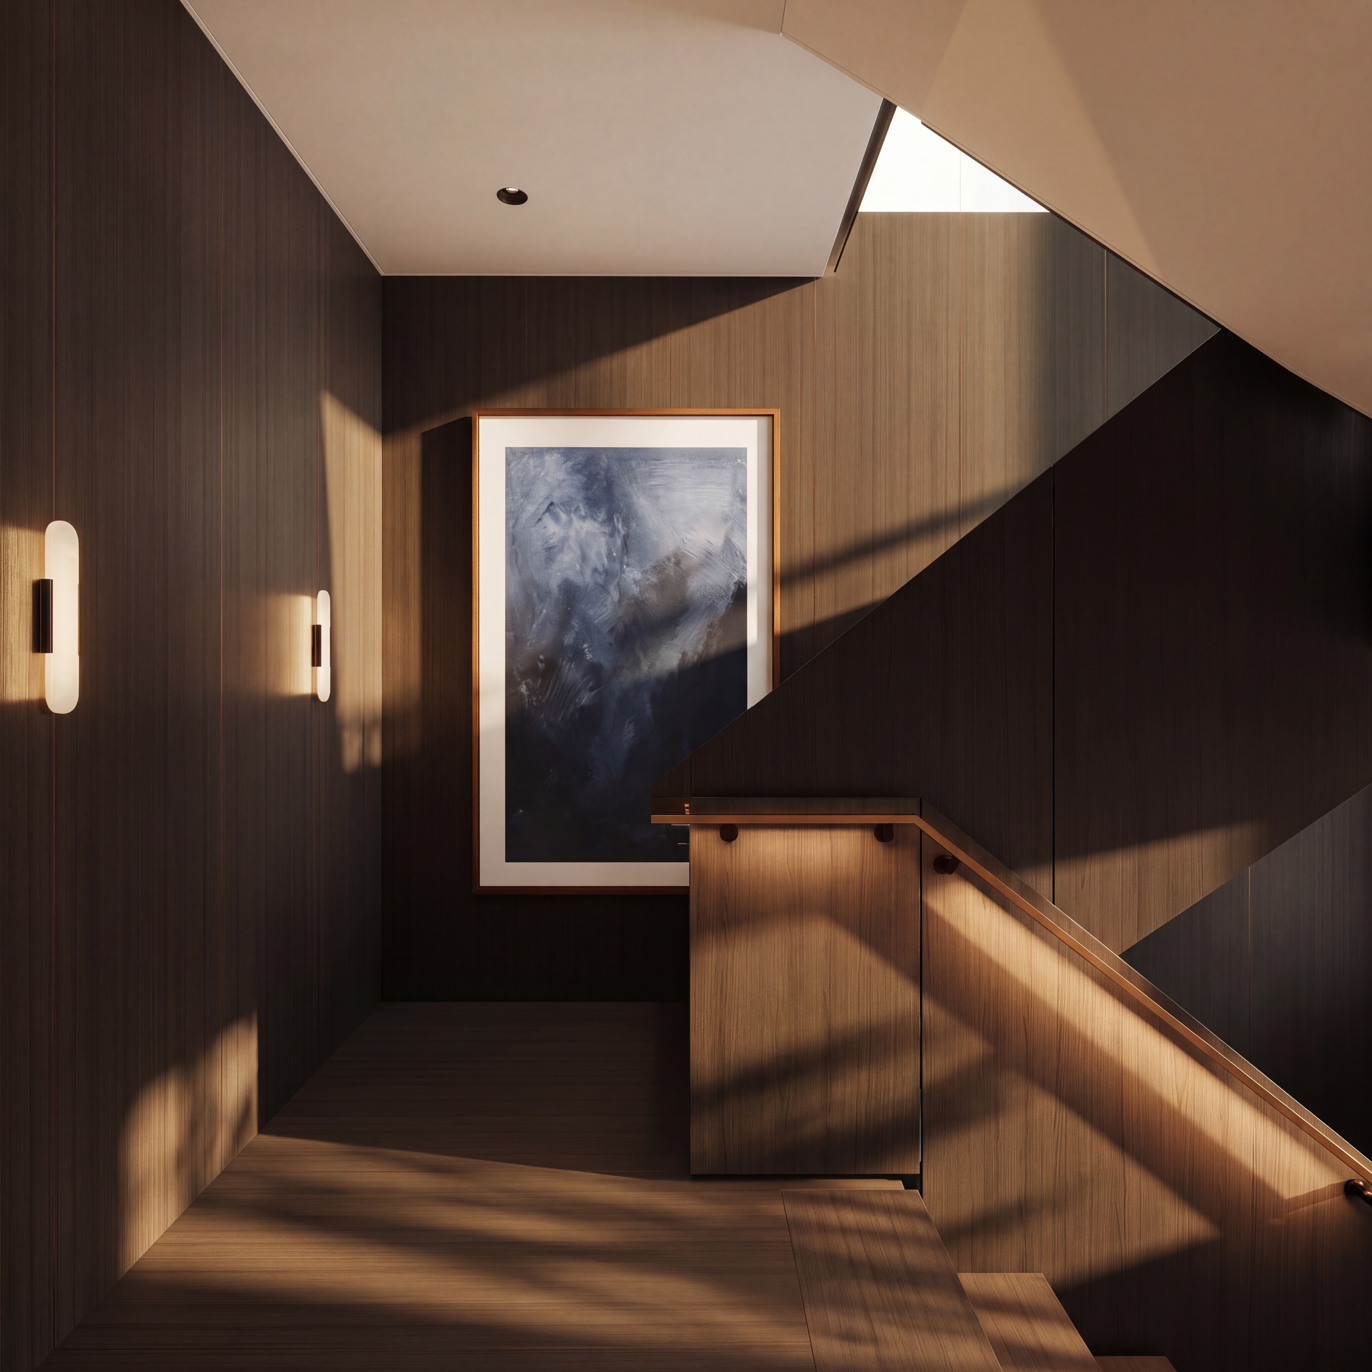
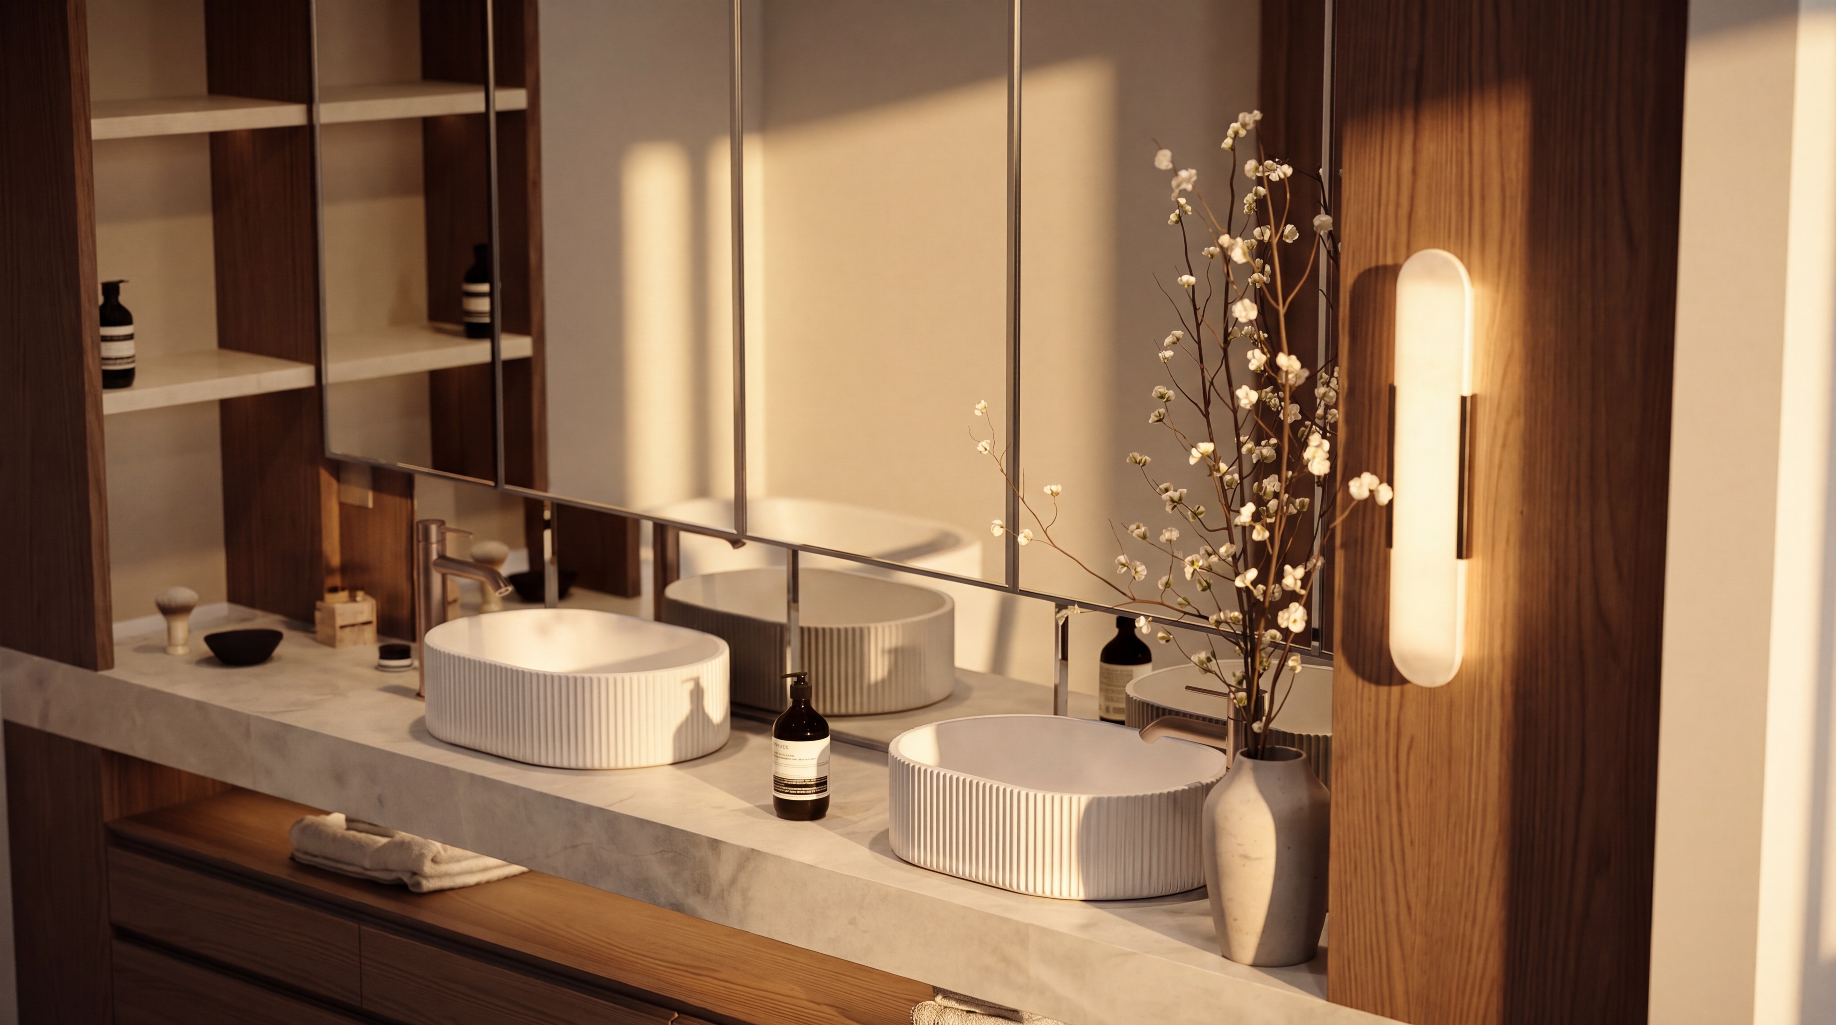
Only five house-scale residences sit on the site, each with its own street-level identity behind a monolithic, stone-faced façade with a grand, stately presence. The architectural form responds to the lay of the land and aligns with the rhythm of the street, and materials are selected for tactile quality as much as appearance.
Landscape & Outdoor Space
Every residence has its own private gardens, balconies and sun-drenched terraces. Ground-floor residences facing Lower Heidelberg Road are given a considered landscape treatment that forms enclosed private garden nooks rather than open-facing lawn, with a seamless flow between living spaces and private outdoor areas.

Homage's point of difference is proportion and material over novelty
With over 40 years of experience, Point Architects brings a rare depth of craft to every residence at Homage. Learn more about the practice behind the project.


A modern interpretation of classical proportion.
Built in the Ivanhoe tradition
The exterior draws on the grand, stone-faced houses that have always lined this stretch of the Yarra: a monolithic façade with the weight, stillness and grandeur Ivanhoe is known for. Only the proportion is traditional. Behind that face sits a fully modern building, with current services, fittings and joinery engineered to a standard the original estates never had. The scale sits closer to a European palazzo than a project home, with generous volumes, deep floor plates and a sense of ceremony most new builds cannot justify at any size.
Facade & Form
Only five house-scale residences sit on the site, each with its own street-level identity behind a monolithic, stone-faced façade with a grand, stately presence. The architectural form responds to the lay of the land and aligns with the rhythm of the street, and materials are selected for tactile quality as much as appearance.
Landscape & Outdoor Space
Every residence has its own private gardens, balconies and sun-drenched terraces. Ground-floor residences facing Lower Heidelberg Road are given a considered landscape treatment that forms enclosed private garden nooks rather than open-facing lawn, with a seamless flow between living spaces and private outdoor areas.
Homage's point of difference is proportion and material over novelty
With over 40 years of experience, Point Architects brings a rare depth of craft to every residence at Homage. Learn more about the practice behind the project.